Projects
The Poplar
Architect
CosciaMoos
General Contractor
Post Brothers
Location
Philadelphia, Pennsylvania
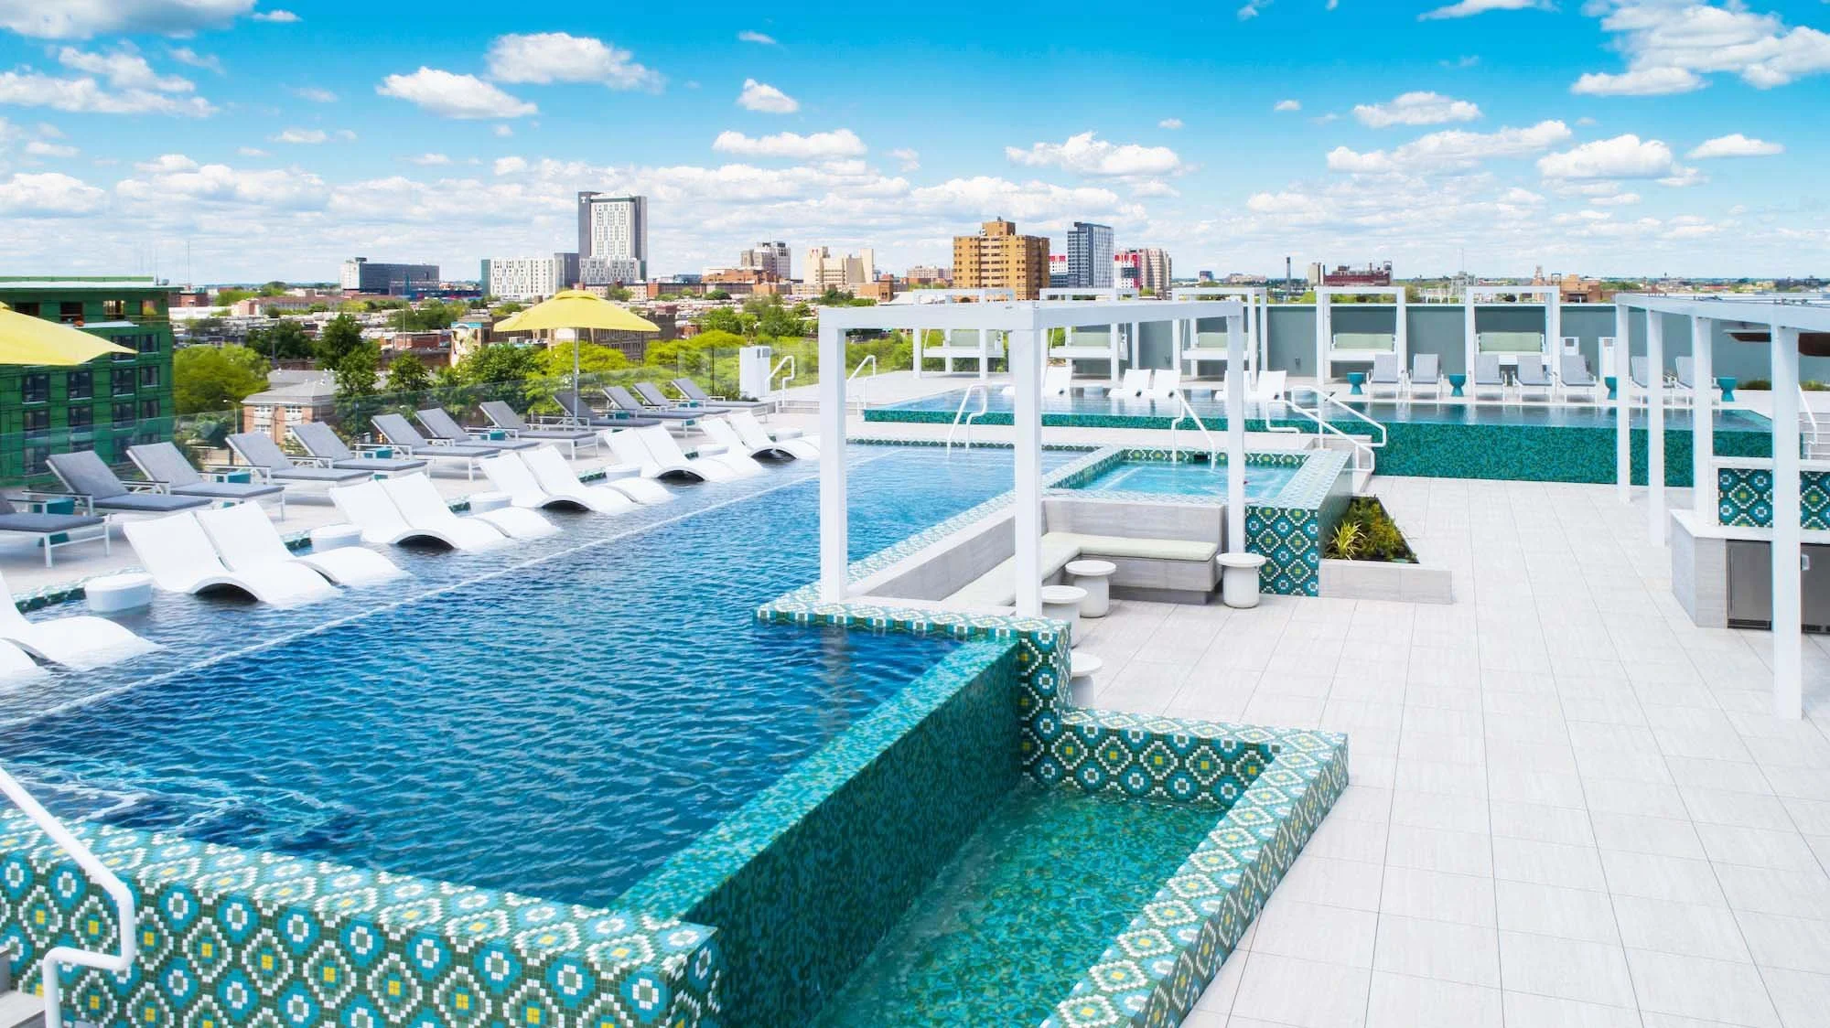
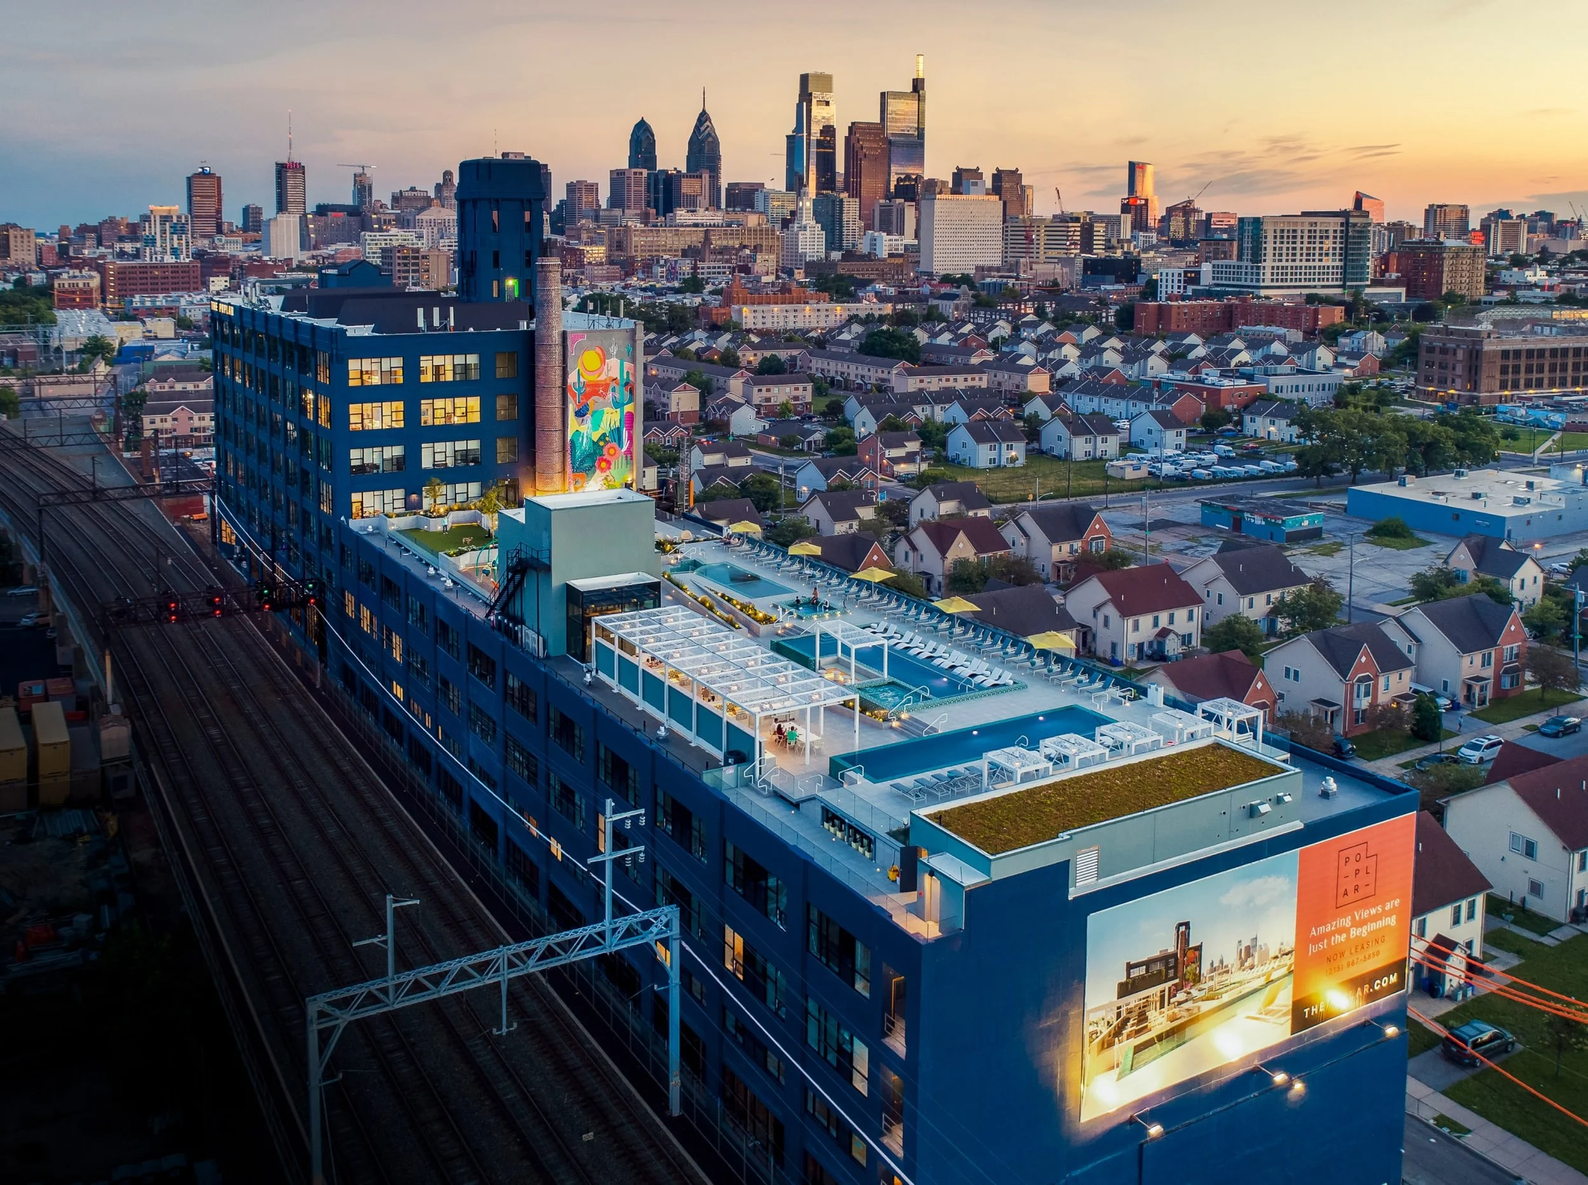
Originally constructed in 1918 as a warehouse supporting Strawbridge & Clothier’s iconic Center City department store, The Poplar has been reimagined into one of Philadelphia’s premier luxury residential communities. Located adjacent to Northern Liberties, the redevelopment now features 285 upscale apartments, integrated parking, and the expansive Solmar rooftop terrace overlooking the Philadelphia skyline and waterfront.
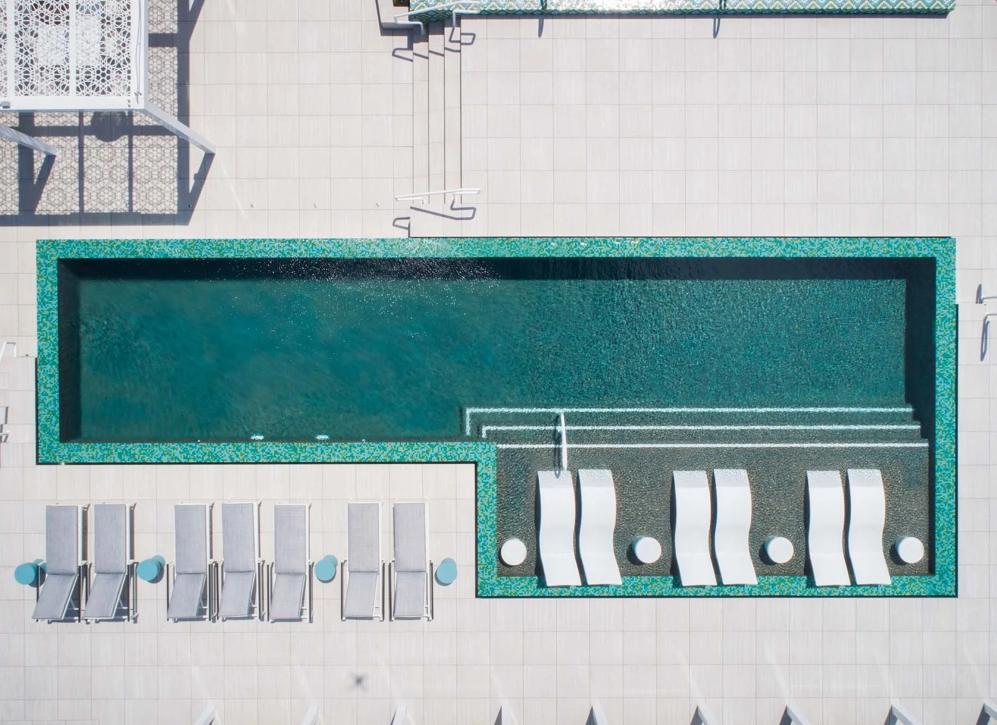
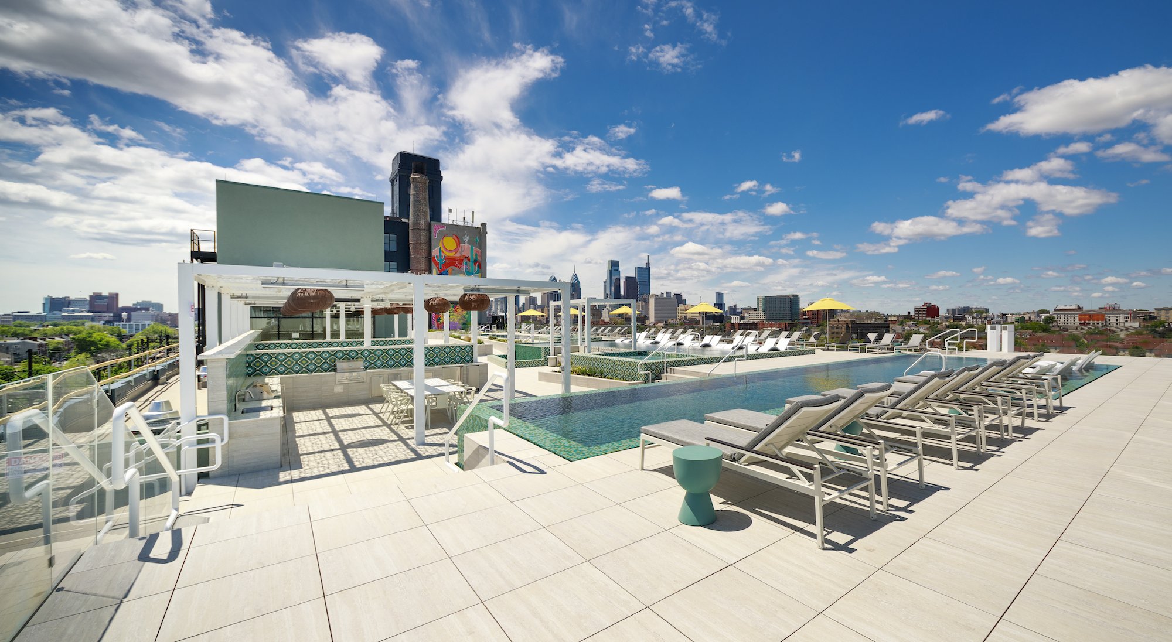
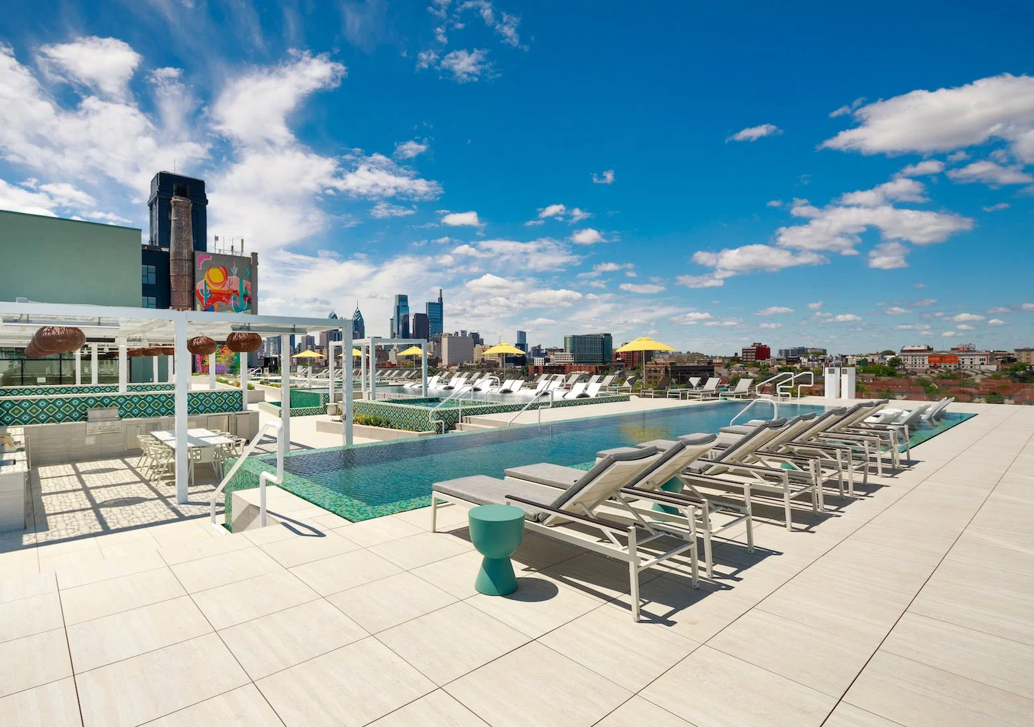
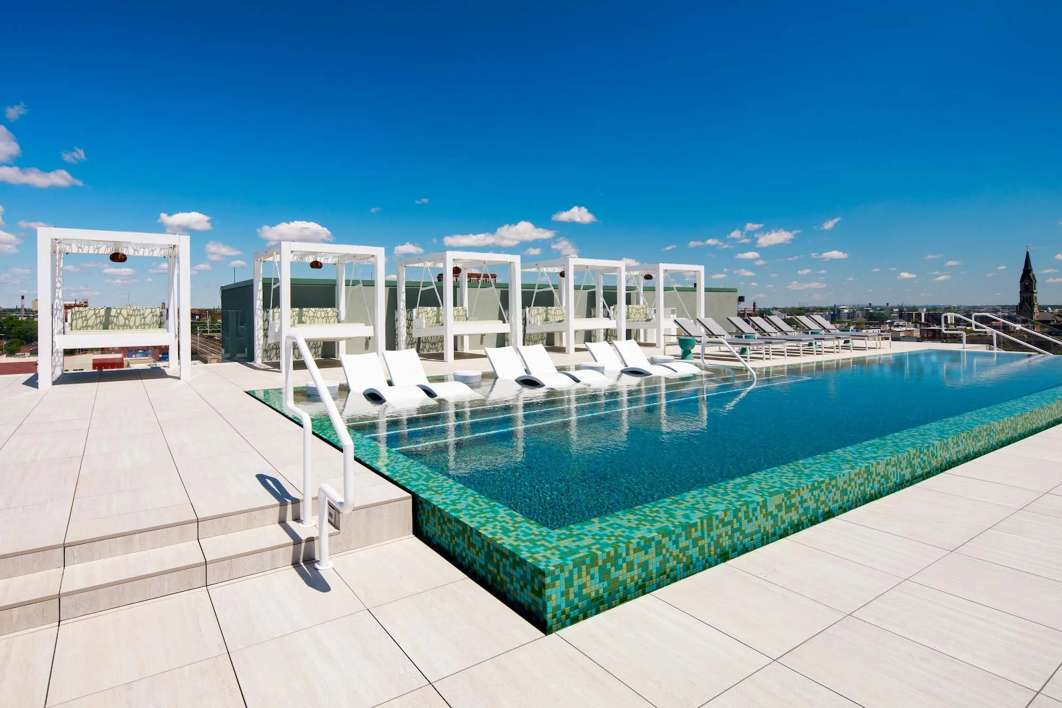
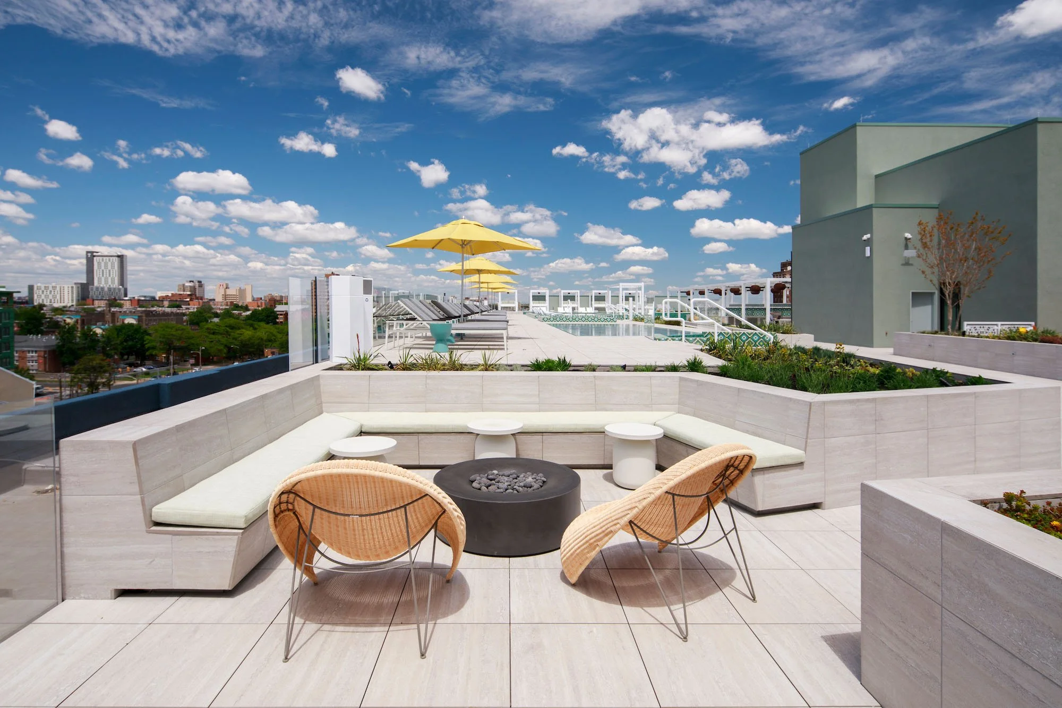
Designed as a resort-inspired amenity space, the rooftop terrace delivers a vibrant outdoor experience featuring three infinity-edge saltwater pools, two hot tubs, private cabanas, and multiple gathering areas designed for elevated urban living.
Layr Systems partnered with the contractor and ownership team early in the development process to support the rooftop design and installation strategy. Due to the complexity of the rooftop layout and varying elevation conditions, Layr provided detailed CAD shop drawings, technical takeoffs, and pedestal coordination throughout the project lifecycle.
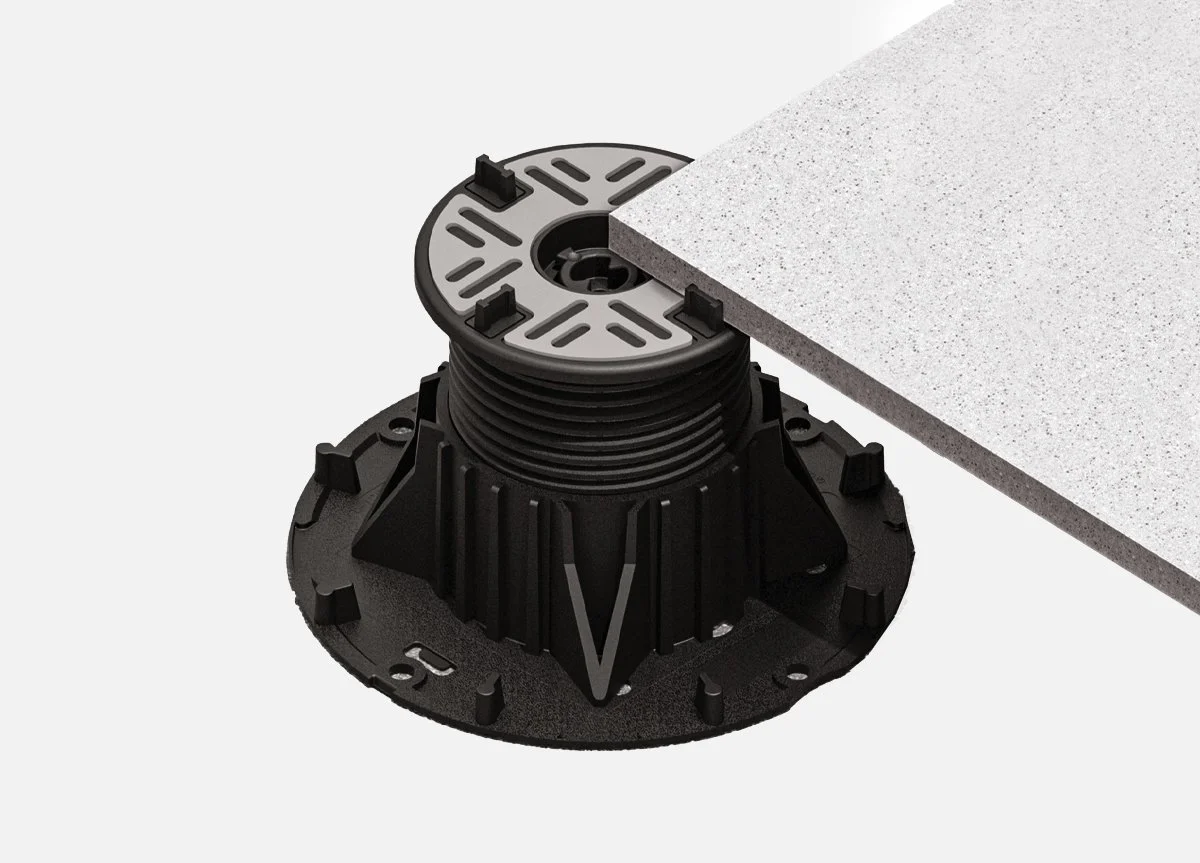
The rooftop required pedestal heights ranging from 24” to 36”, creating significant structural and installation challenges while maintaining a perfectly level finished surface across the amenity deck. Layr’s LevelPro pedestal system was selected for its adjustability, strength, and ability to accommodate complex rooftop environments with varying elevations, obstructions, and drainage requirements.
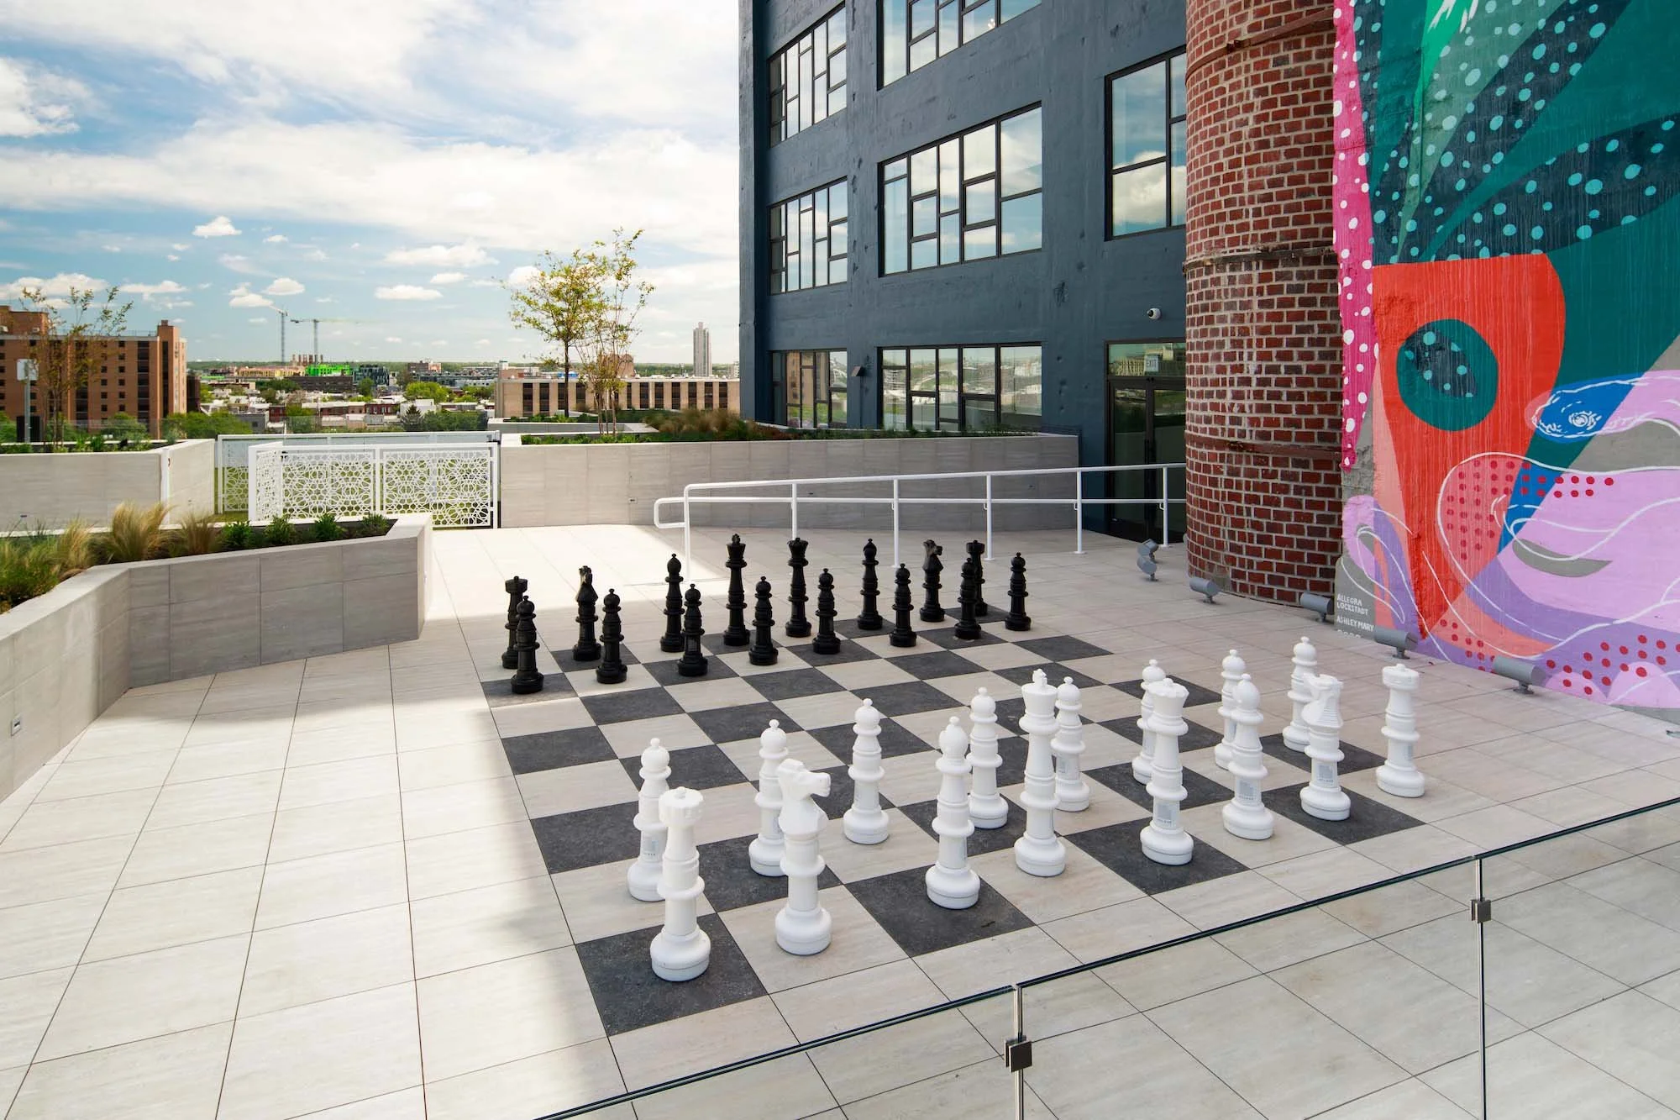
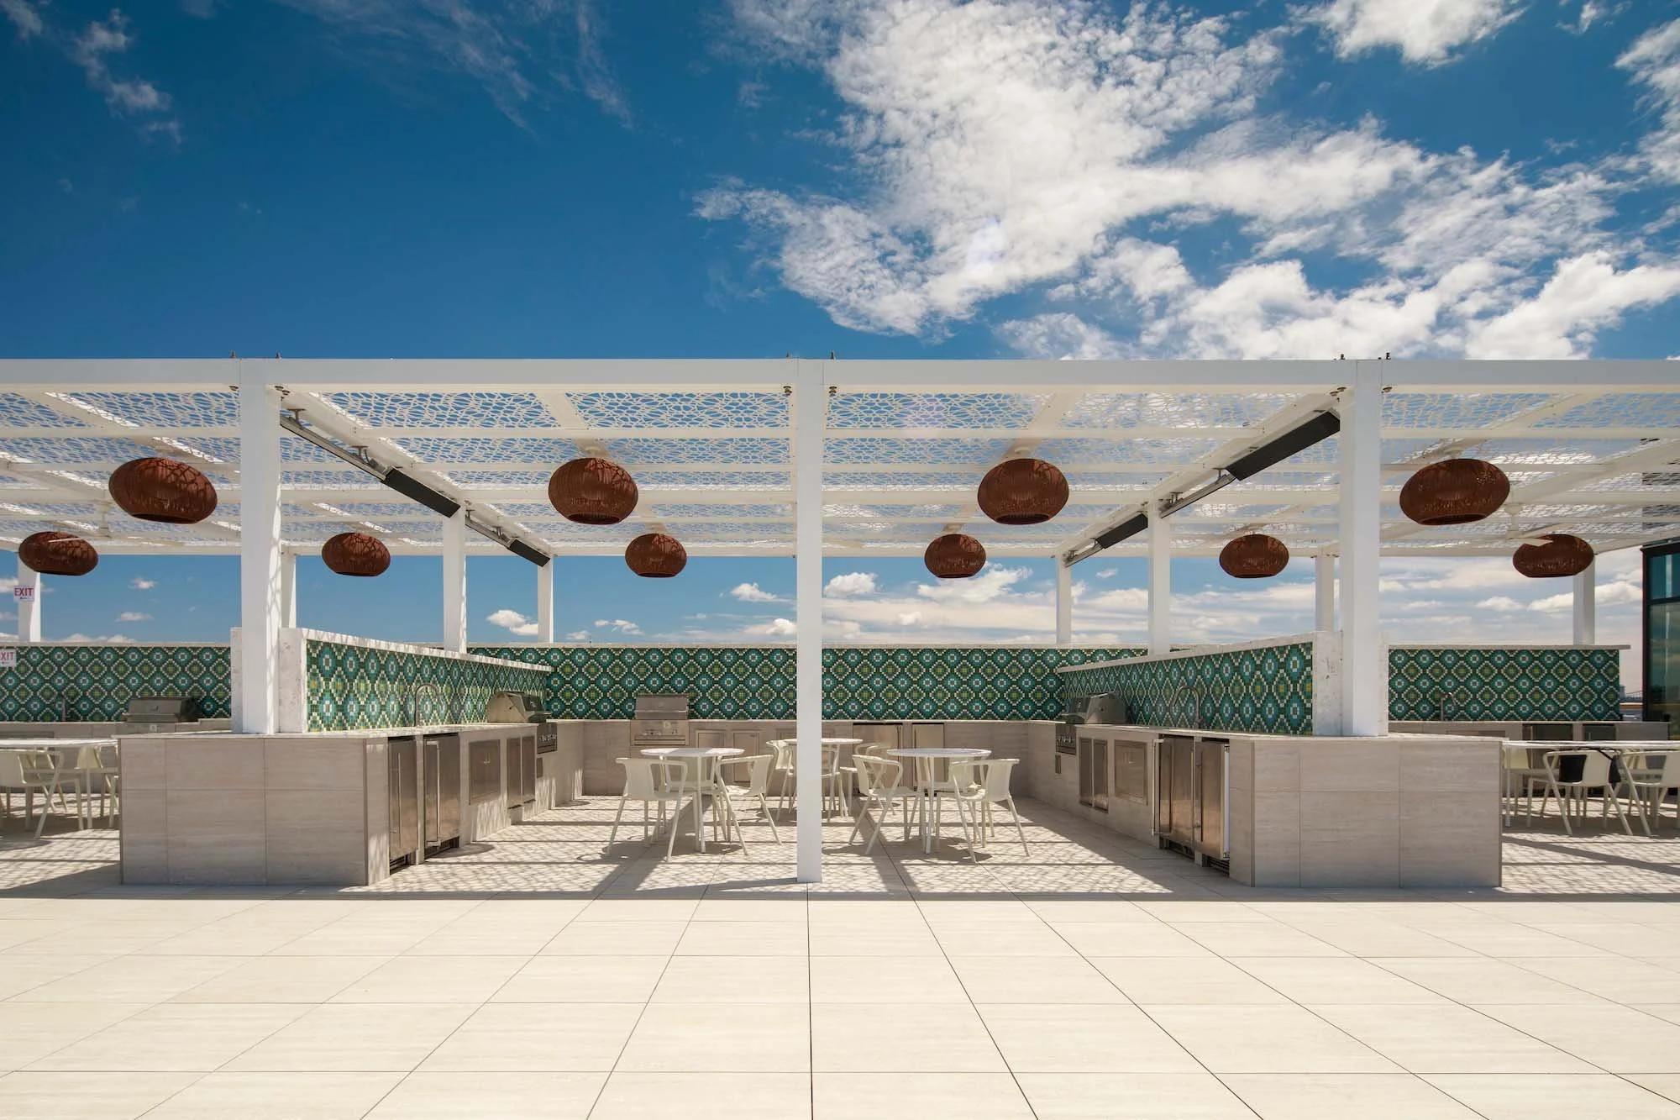
Careful coordination of pedestal placement allowed the installation team to navigate existing rooftop infrastructure, pool systems, and mechanical equipment without compromising accessibility, drainage performance, or architectural intent. The elevated system also supported deeper pool construction while preserving clean sightlines and seamless transitions throughout the terrace.
The rooftop terrace features Layr Systems’ Pacific Pearl 2CM porcelain pavers from the Cityline Travertine collection. Selected for their contemporary natural stone aesthetic and long-term exterior durability, the pavers provide slip resistance, low maintenance performance, and strong Solar Reflectance Index (SRI) values to support heat reduction and sustainable design initiatives.
Through close collaboration and technical coordination, Layr Systems helped transform a historic industrial structure into a modern rooftop destination that balances architectural precision with luxury outdoor living.

Products Used
-
![]()
Porcelain Pavers
-
![]()
LevelPro Pedestal System
-
![]()
FRP Grating System