
Reviving a Wilmington Landmark Through Modern Design
Quoin Hotel – Wilmington, DE

In the heart of Wilmington, Delaware, The Quoin Hotel is one of the city’s most distinctive boutique hotels. Set within a historic early-20th-century building, the project transformed a long-underused property into a luxury destination that blends preserved architectural character with modern design and functionality.
Originally constructed as a commercial bank building in downtown Wilmington, the property carried decades of architectural history within its masonry façade, structural framework, and urban footprint. The redevelopment team embraced the building’s historic bones while introducing refined modern amenities that would elevate the guest experience. The result is a hospitality environment where old-world craftsmanship and modern luxury coexist seamlessly.
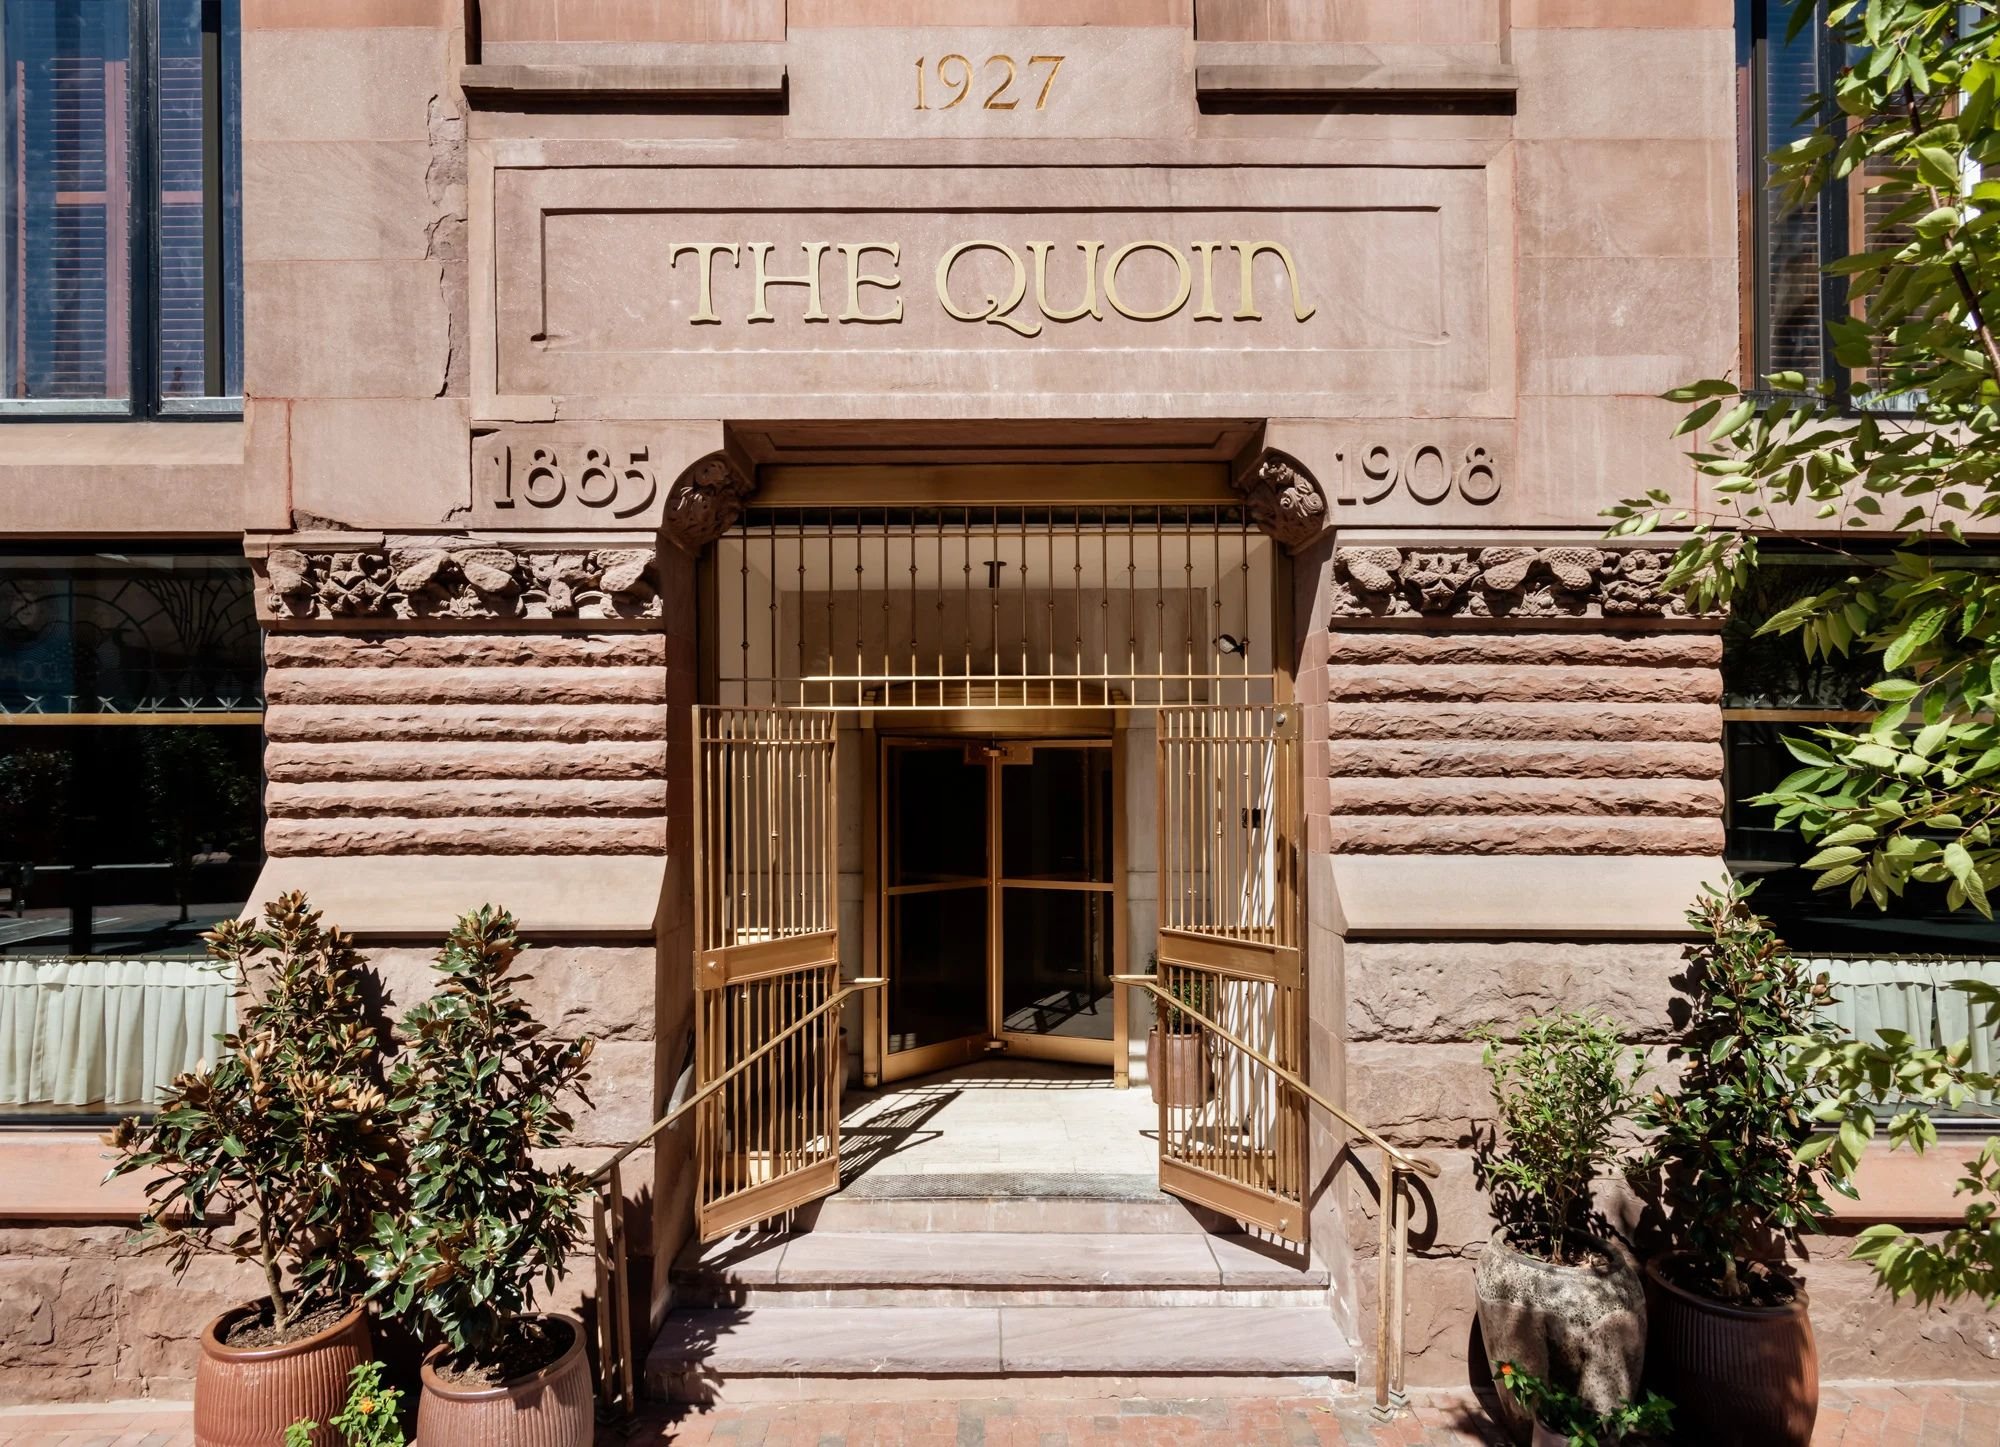
A major component of the project’s success was the thoughtful design of the outdoor amenity spaces. Layr Systems partnered closely with the project team to engineer and supply elevated deck systems that complemented the building’s architecture while solving complex installation challenges.
Rooftop IPE Deck System
One of the signature features of The Quoin Hotel is its rooftop gathering space featuring a 24” x 24” IPE wood deck tile system. Known for its exceptional durability, dimensional stability, and rich natural appearance, IPE hardwood was selected to create a warm and sophisticated rooftop environment suitable for high-end hospitality use.
Complex 2cm Full Color Bluestone Patio Installation
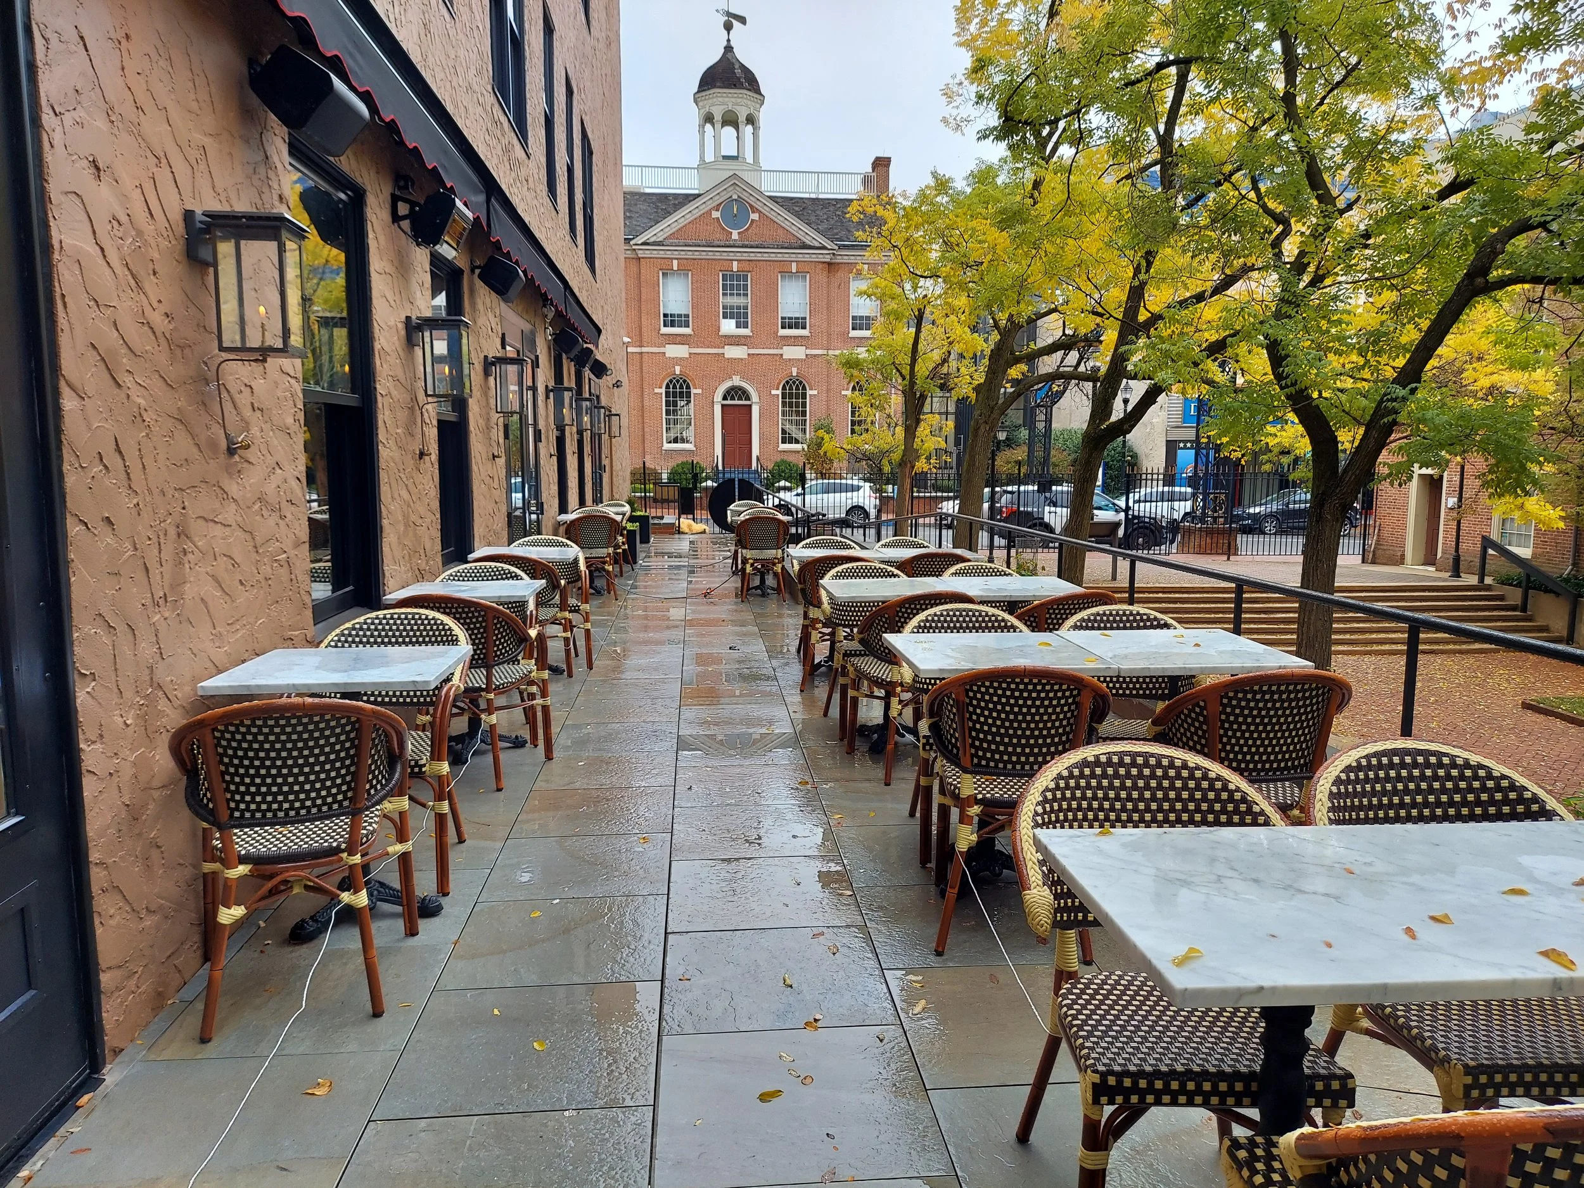
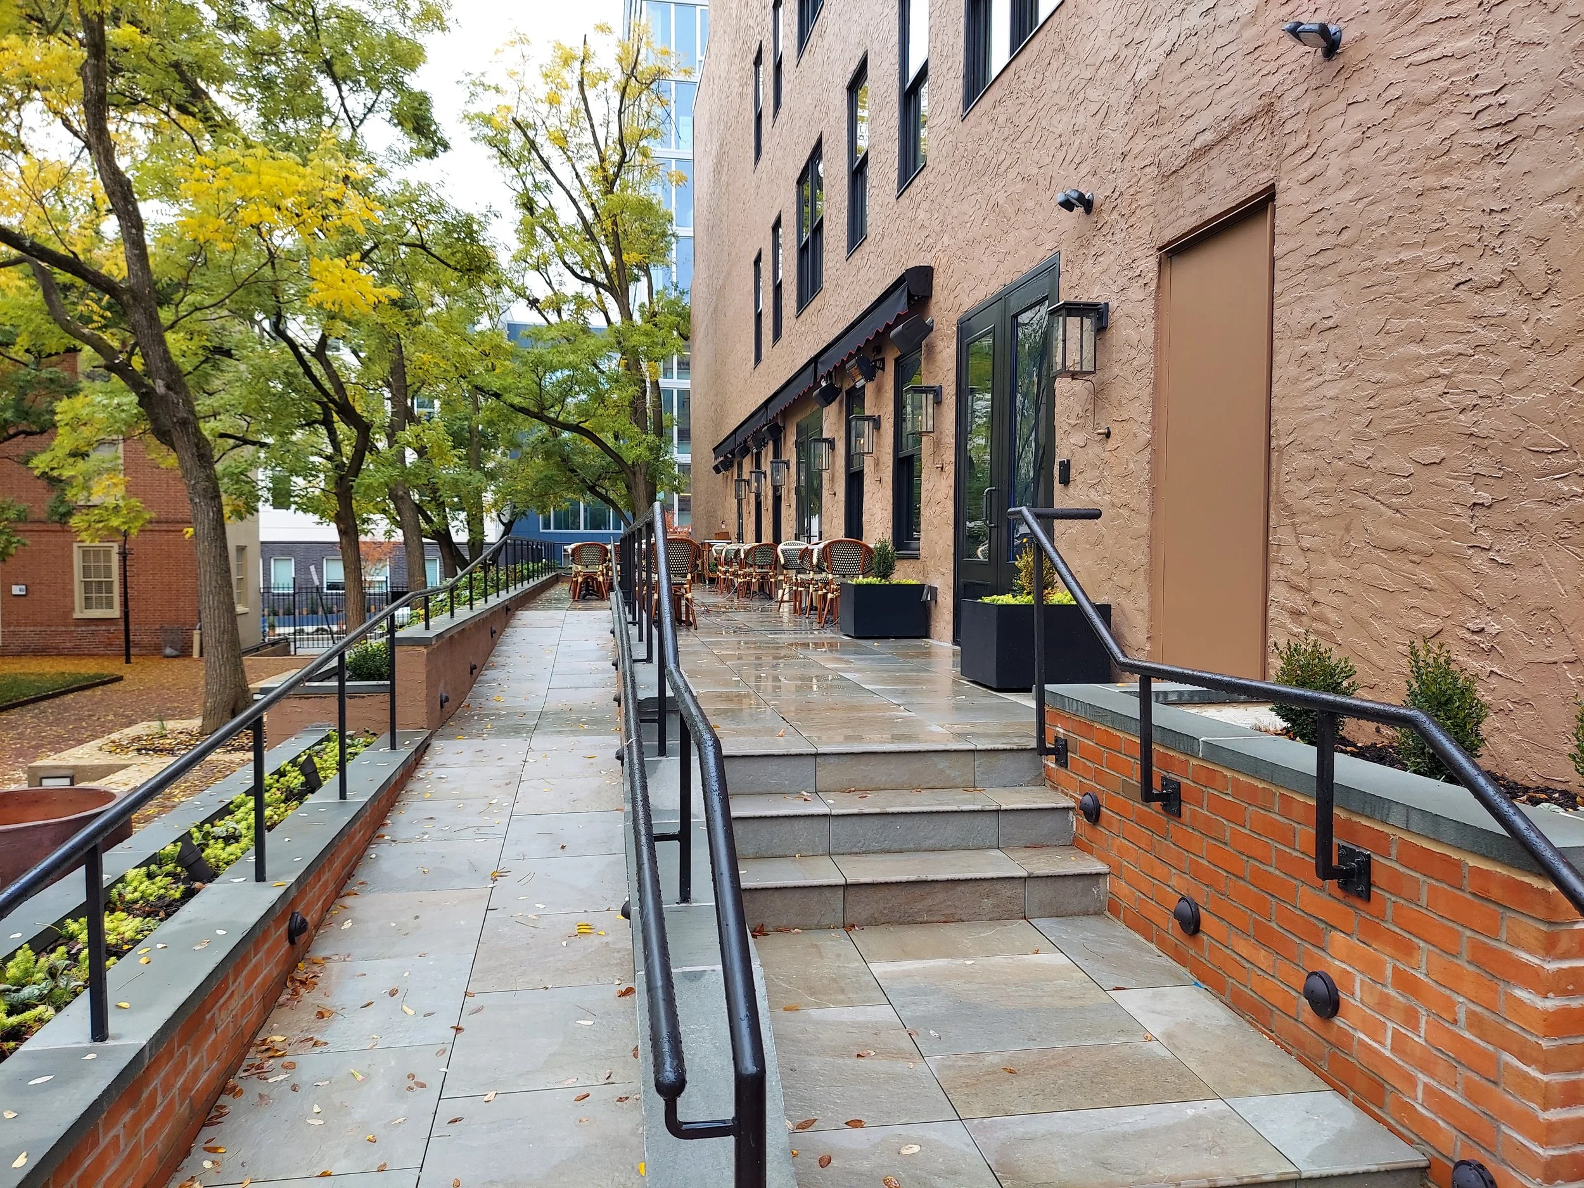
In addition to the rooftop deck, Layr Systems played a critical role in the installation of a highly detailed 2cm Full Color Bluestone patio system. The design incorporated multiple elevations, integrated ramps, transitions, and stair elements that required careful coordination between aesthetics, accessibility, and structural performance.
Using Layr’s pedestal support systems and elevated paving solutions, the team was able to achieve consistent joint spacing, concealed drainage, and a level walking surface while accommodating the complexity of the substrate below. The modular pedestal approach also allowed installers to fine-tune elevations throughout the ramp and stair assemblies — a key advantage on a project where precision and finish quality were paramount.
The project demonstrated the flexibility of Layr Systems’ elevated paving technologies in solving sophisticated architectural challenges while maintaining a refined finished appearance. The pedestal systems used on the project provide slope correction, top-side adjustment, and support for a wide range of exterior finishes.
The project demonstrated the flexibility of Layr Systems’ elevated paving technologies in solving sophisticated architectural challenges while maintaining a refined finished appearance. The pedestal systems used on the project provide slope correction, top-side adjustment, and support for a wide range of exterior finishes.